EVAE
-
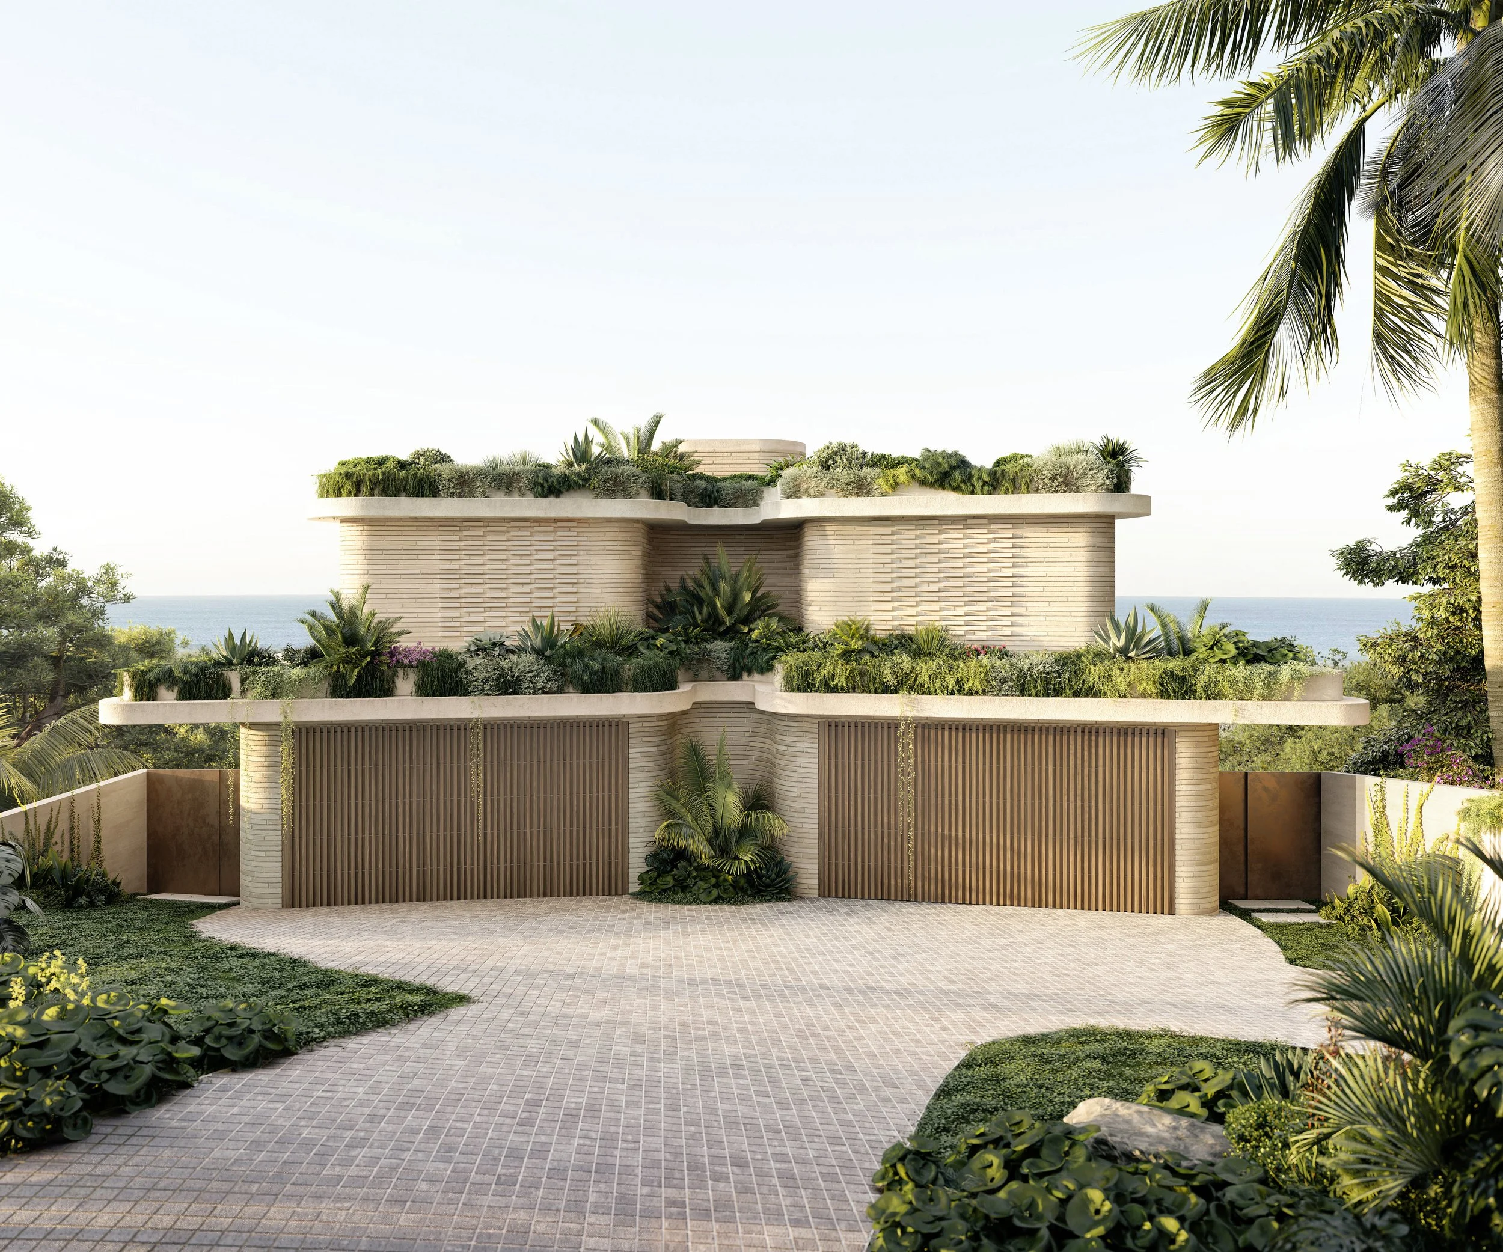
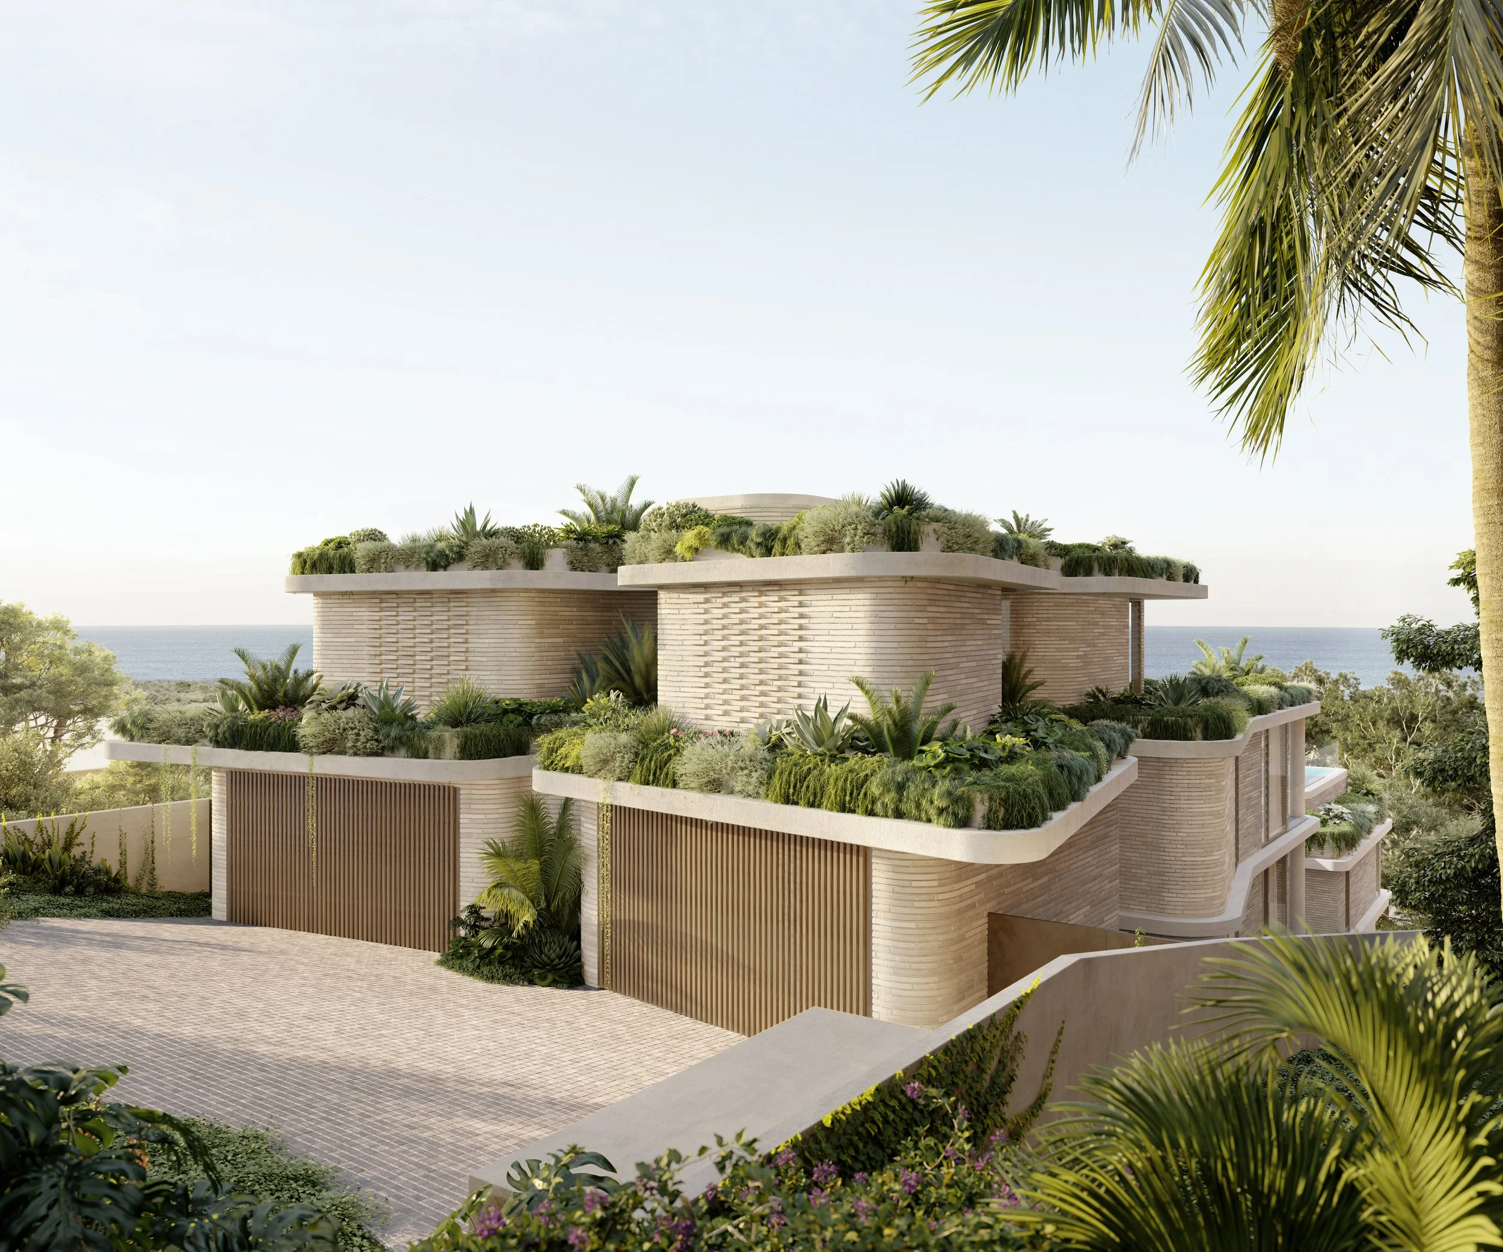
Set within the distinctive coastal landscape of Byron Bay, Evae is conceived as a contemporary architectural statement that balances materiality, landscape and a strong connection to its natural surroundings.
The design is defined by a series of sculpted horizontal forms, softened by curved edges, textured masonry and warm timber detailing. Generous landscaped terraces bring greenery into the architecture, allowing the building to sit more harmoniously within its setting while creating a layered, organic expression that reflects Byron Bay’s relaxed coastal character. A restrained palette of natural materials and earthy tones reinforces a sense of permanence, warmth and understated sophistication.
Achieving the project required navigating a challenging Development Application process and complex planning conditions. Through a collaborative approach, close engagement with the project team and a commitment to considered design, we worked through these challenges to develop a design response that respected the site’s context while maintaining the architectural vision.
The result is a project that demonstrates the value of strong design and a great team where thoughtful architecture, collaboration and persistence come together to deliver a considered outcome in a demanding planning environment.
-
Complete 2026
-
Architecture - @studioworkshop
Developer - Ziegler
Builder - Ziegler
Planning - Joe Davidson